Pre-launch preview. Registration of interest is now open!

Accent PJ · Private-lift condo · Section 13, Petaling Jaya

The lift opens at your door. No one else's.

Accent PJ is a new condo in Petaling Jaya where every home has its own private lift lobby. Built for three generations under one roof, minutes from schools, groceries and the Federal Highway.
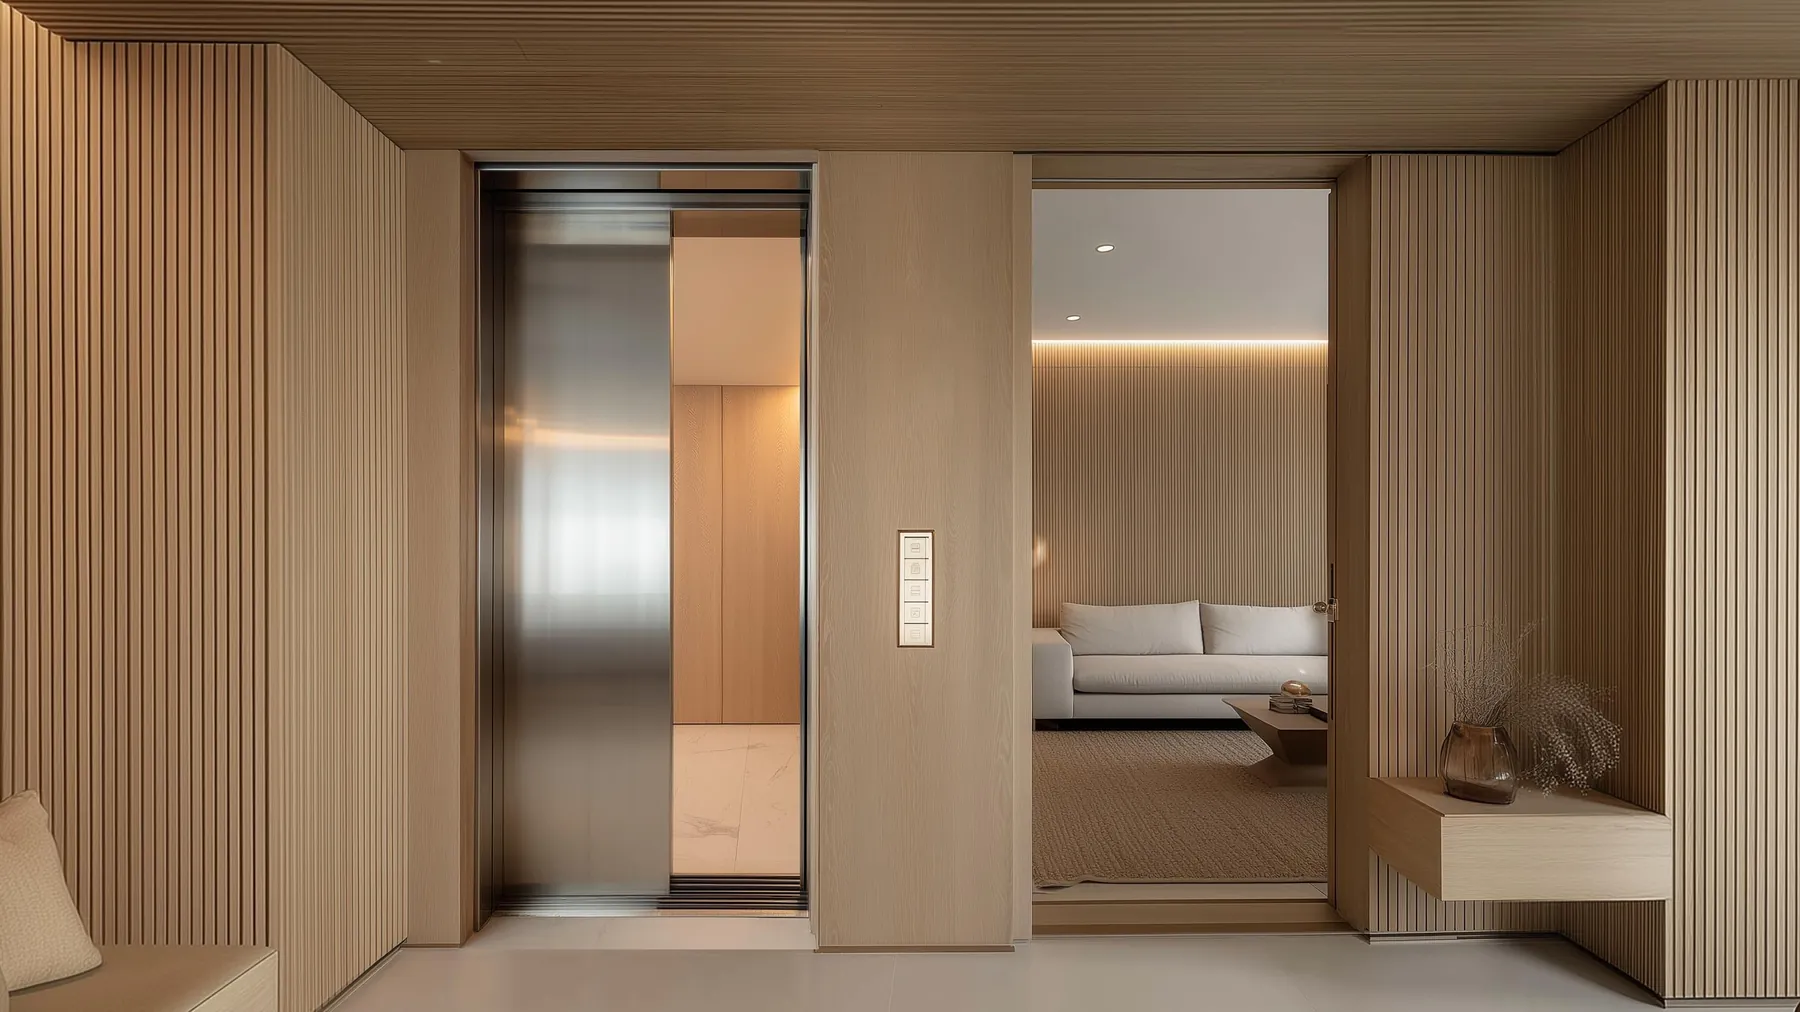
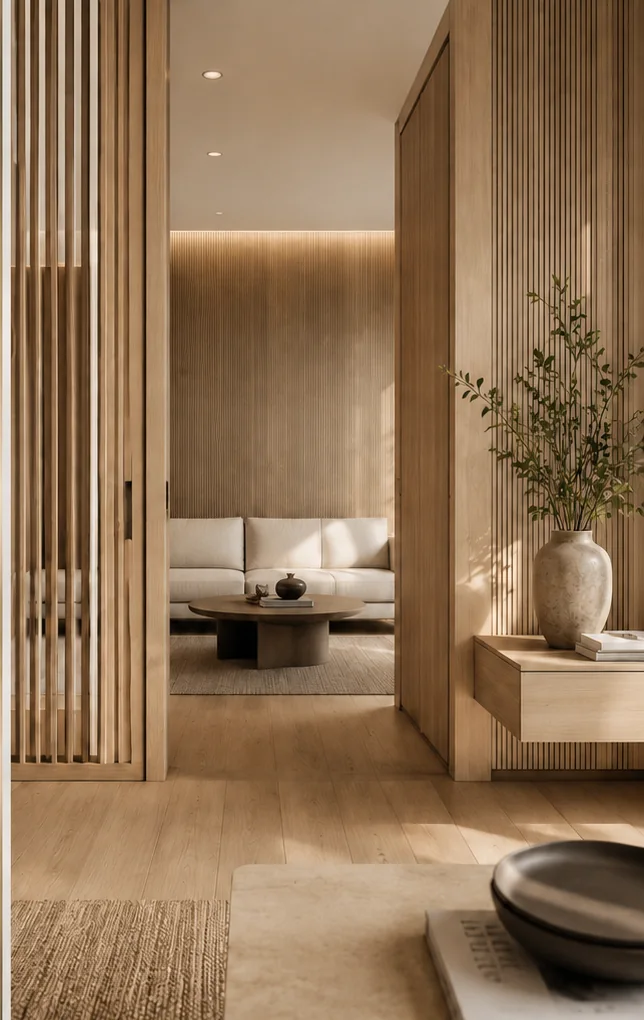
Private lift lobby at Accent PJ, a new private-lift condo in Section 13, Petaling Jaya, with the front door opening onto the living room

Why Accent

Coming home should feel like coming home.

No shared landing. No neighbour's door two feet from yours. No waiting with the groceries while somebody else's lift arrives first. You step out into a lobby that belongs to your family, and the front door is the only one there.

Living and dining, side by side across the frontage

Private lift lobby

Your own landing, 1.8 to 2 m wide

Wide enough for a bench, a shoe cabinet and a pedestal, behind a 1.2 m main door.

One party wall

Every home is a corner home

Each residence is set out like a semi-D corner lot, sharing a single party wall. Cross-ventilation on more than one face, and daylight from more than one direction: the difference you feel in a Malaysian afternoon.

20, 22, 24 ft

Landed widths, in the sky

Living and dining sit side by side across a landed-house frontage, rather than the narrow shotgun plan most towers default to. Furniture fits the way it did in the house you grew up in.

The lanai, looking north-east to the KL skyline

Age-friendly

Built for grandparents too

Type A and B master bathrooms are 2 m wide, with ramped access and a 10 mm threshold instead of a step. Doorways give 850 mm clear for a home wheelchair, and bedrooms still take a king bed.

Kitchen and yard

Cooking stays in the kitchen

The kitchen encloses, so last night's curry does not end up in the living room, and there is a duct provision for the hood. Washer and dryer sit side by side in the yard.

Utility

A room that becomes what you need

The utility space encloses as a drying area, a store, or a maid's room. Types A and B come with a maid bath on selected plans.

Storage

Somewhere to put everything

A storage wall runs along the living area, every bedroom has at least a 1.5 m wardrobe, and Type A adds a walk-in wardrobe with a storage niche. Selected units get car park storage.

Lanai and balcony

Two kinds of outside

Types A and B get both, side by side: a lanai that works as indoor extension for a piano, a playroom or a reading corner, and a balcony for plants and drying. Type C takes one or the other.

Cross-ventilation on more than one face

Every home is a corner home.

Questions about a particular floor or facing?

Ask on WhatsApp

One floor

Three layouts. Eight homes to a floor.

Every home has its own private lift lobby. North-east looks over Jalan Kemajuan to the KL skyline; south-west looks back across Petaling Jaya. Open a layout to see its plan.

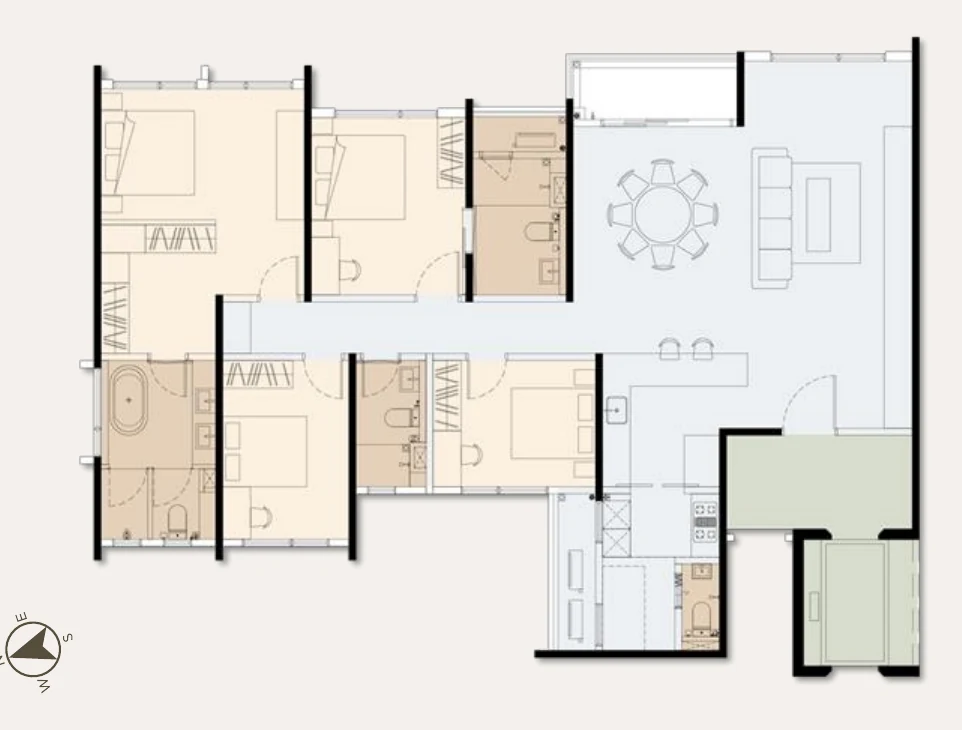
A 1,880 sq ft
Type A, 1,880 sq ft
Bedrooms 4
Bathrooms 4
Living frontage 24 ft · 7,300 mm
Car parks 3
Lift lobby width 2 m
  • Master bath with bathtub and twin vanity
  • Maid bath off the yard
  • Ramped bathroom access, 850 mm clear doorways

A garden variant of this layout is available, with private garden ground.

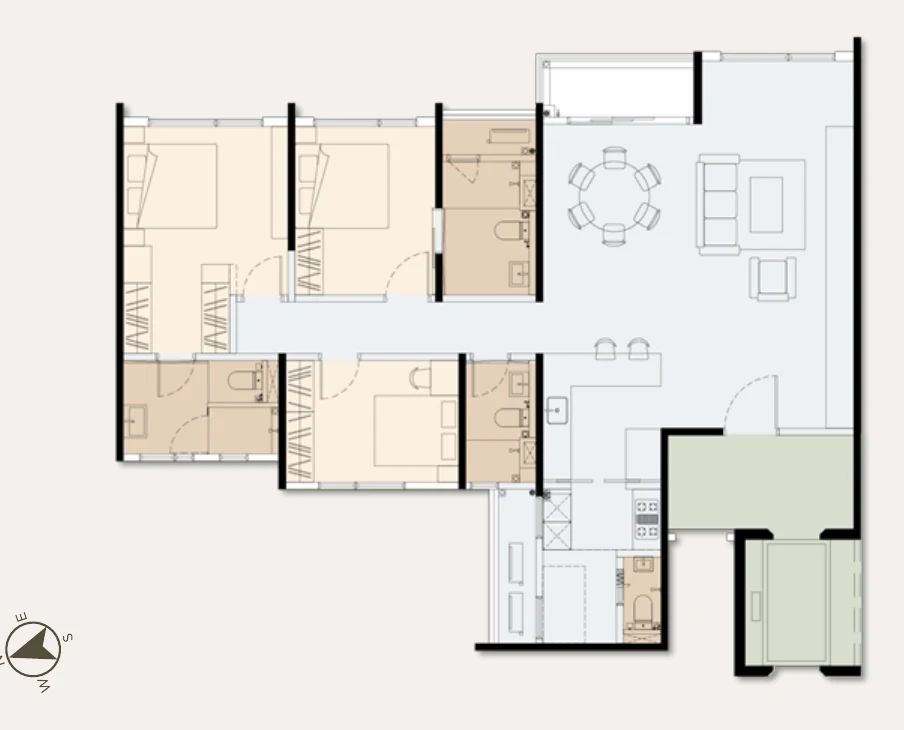
B 1,574 sq ft
Type B, 1,574 sq ft
Bedrooms 3
Bathrooms 3–4
Living frontage 22 ft · 6,800 mm
Car parks 2–3
Lift lobby width 2 m
  • Yard converts to a maid's room with bathroom on selected plans
  • Storage water heater to the master bath
  • Mirrored plans available on the opposite face

A garden variant of this layout is available, with private garden ground.

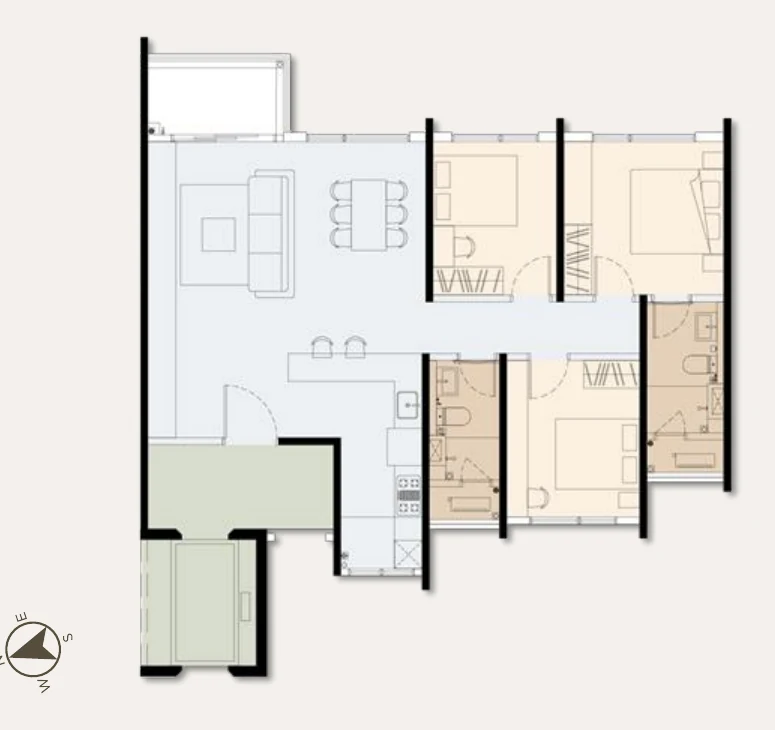
C 1,165 sq ft
Type C, 1,165 sq ft
Bedrooms 3
Bathrooms 2
Living frontage 20 ft · 6,000 mm
Car parks 2
Lift lobby width 1.8 m
  • Balcony or lanai, depending on the plan
  • Enclosable kitchen with its own yard
  • The entry point into the building

A garden variant of this layout is available, with private garden ground.

Floor plans are artist's impressions, indicative and subject to change.

Not sure which layout suits your family?

Ask on WhatsApp

The address

Next to Plaza 33. Across from what you already use.

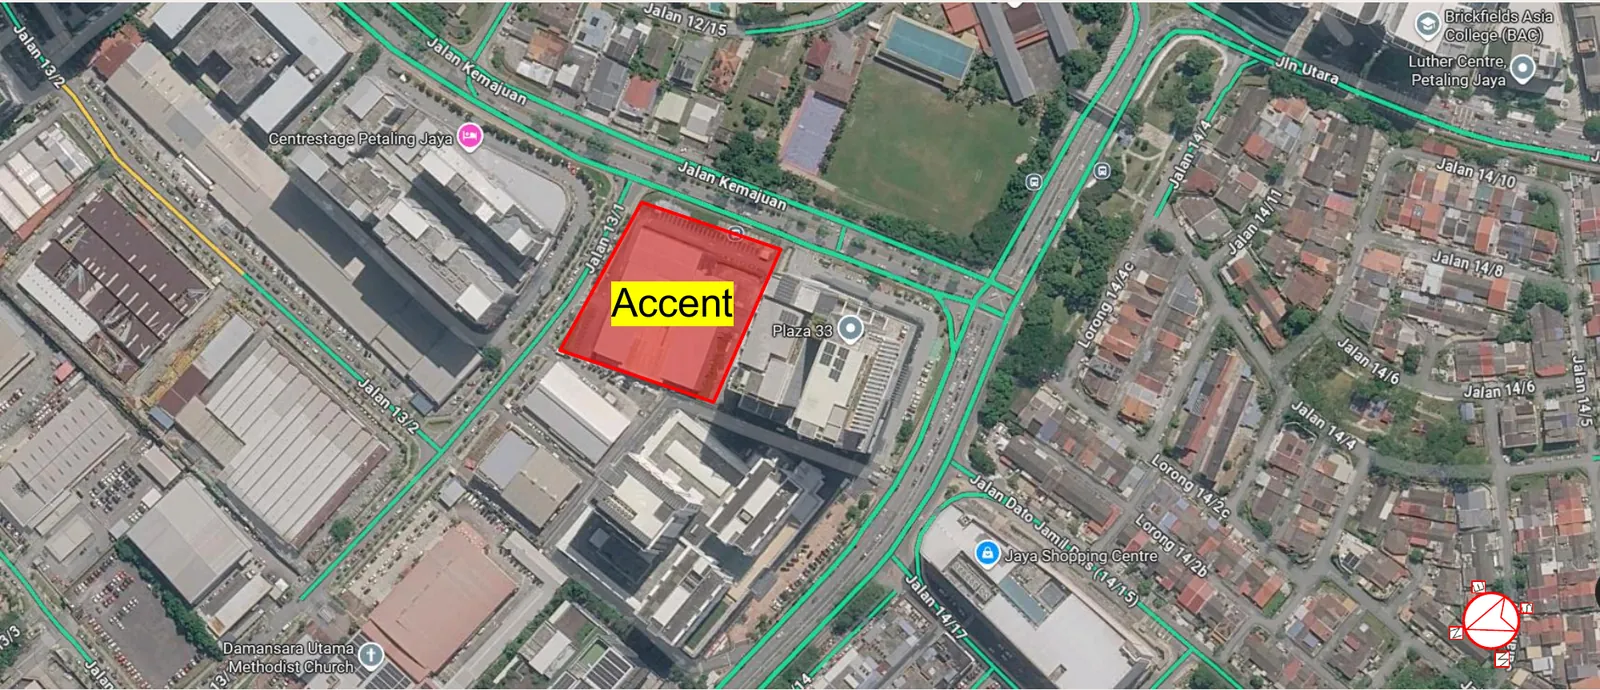
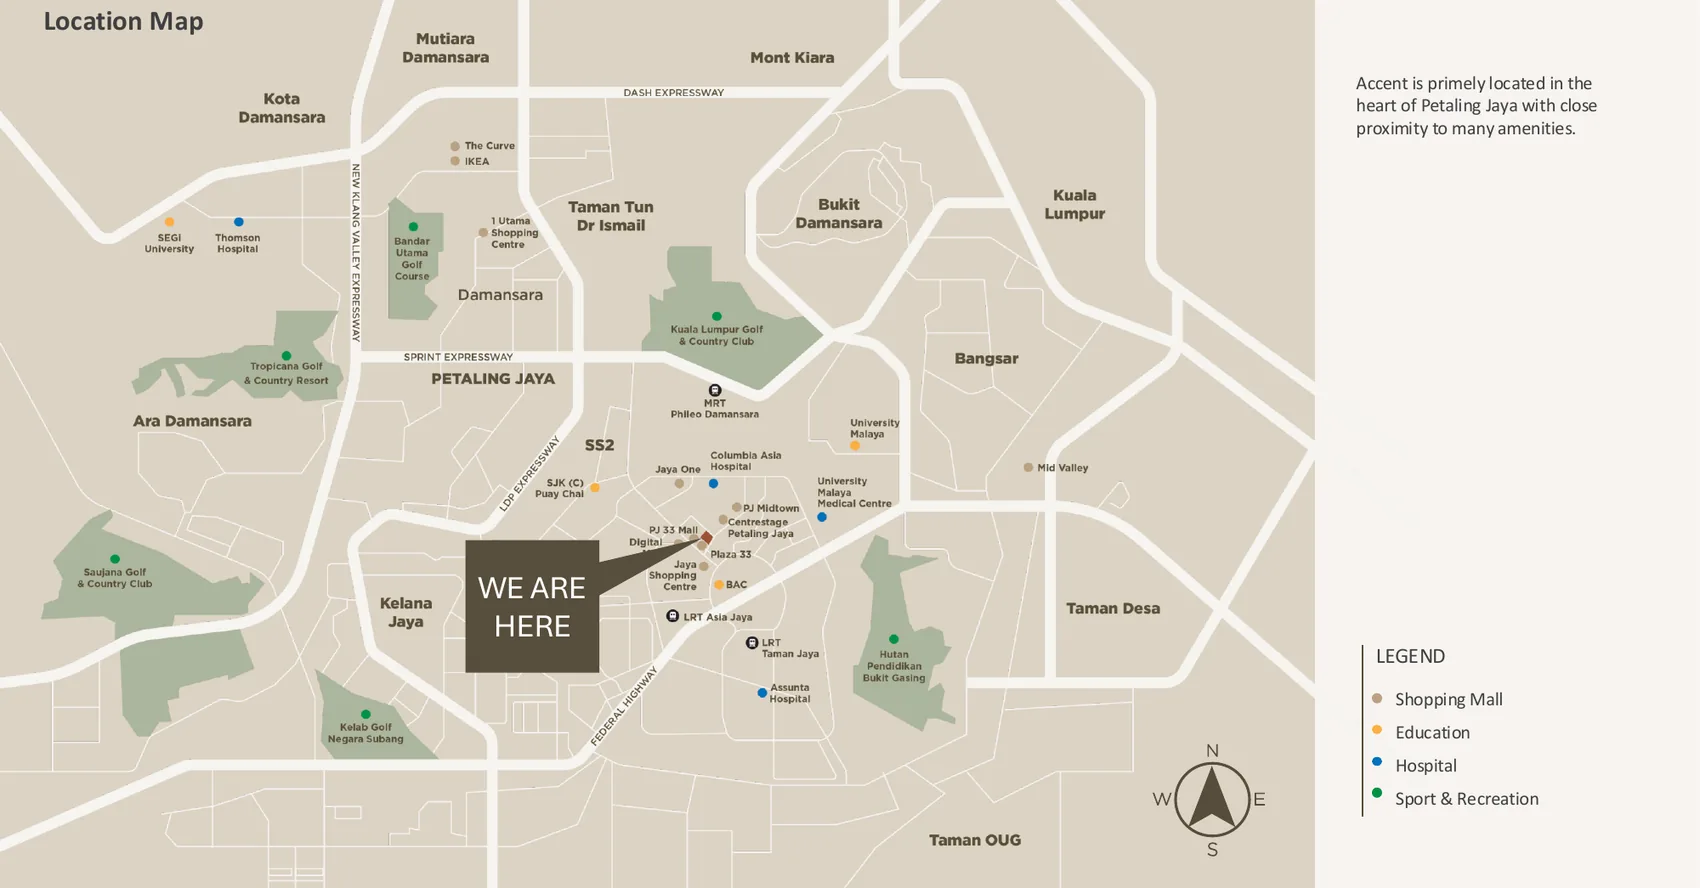
The site sits on the corner of Jalan Kemajuan and Jalan 13/1, with Jaya Shopping Centre 850 m away and the Federal Highway a direct run from the door.

Satellite view of the Accent PJ site outlined in red on Jalan Kemajuan, Section 13, with Plaza 33 and Jaya Shopping Centre nearby. Location map of Accent PJ within Petaling Jaya, marked against Jaya One, Columbia Asia Hospital, Asia Jaya LRT, Phileo Damansara MRT and the Federal Highway.

Retail

Jaya Shopping Centre 850 m
Jaya 33 1.3 km
Jaya One 2.1 km
3 Damansara 4.6 km
Mid Valley Megamall 5.3 km
The Starling Mall 6.5 km
1 Utama 7.6 km
IKEA Damansara 9.7 km

Healthcare

Hospital Picaso 1.3 km
Columbia Asia Hospital PJ 1.9 km
University Malaya Medical Centre 2.2 km
Assunta Hospital 3.4 km
Beacon Hospital 4.2 km
Pantai Hospital KL 4.6 km
Damansara Specialist Hospital 5.1 km

Education

SK Sri Petaling 600 m
Bukit Bintang Boys' Secondary 700 m
SJK (C) Puay Chai 2.9 km
University Malaya 3.3 km
Brickfields Asia College 3.3 km
Nobel International School 6.5 km

Transport

Phileo Damansara MRT 3.0 km
Asia Jaya LRT 3.5 km
Federal Highway Direct access
Plaza 33 Adjacent

Want to see it in person?

Arrange a viewing
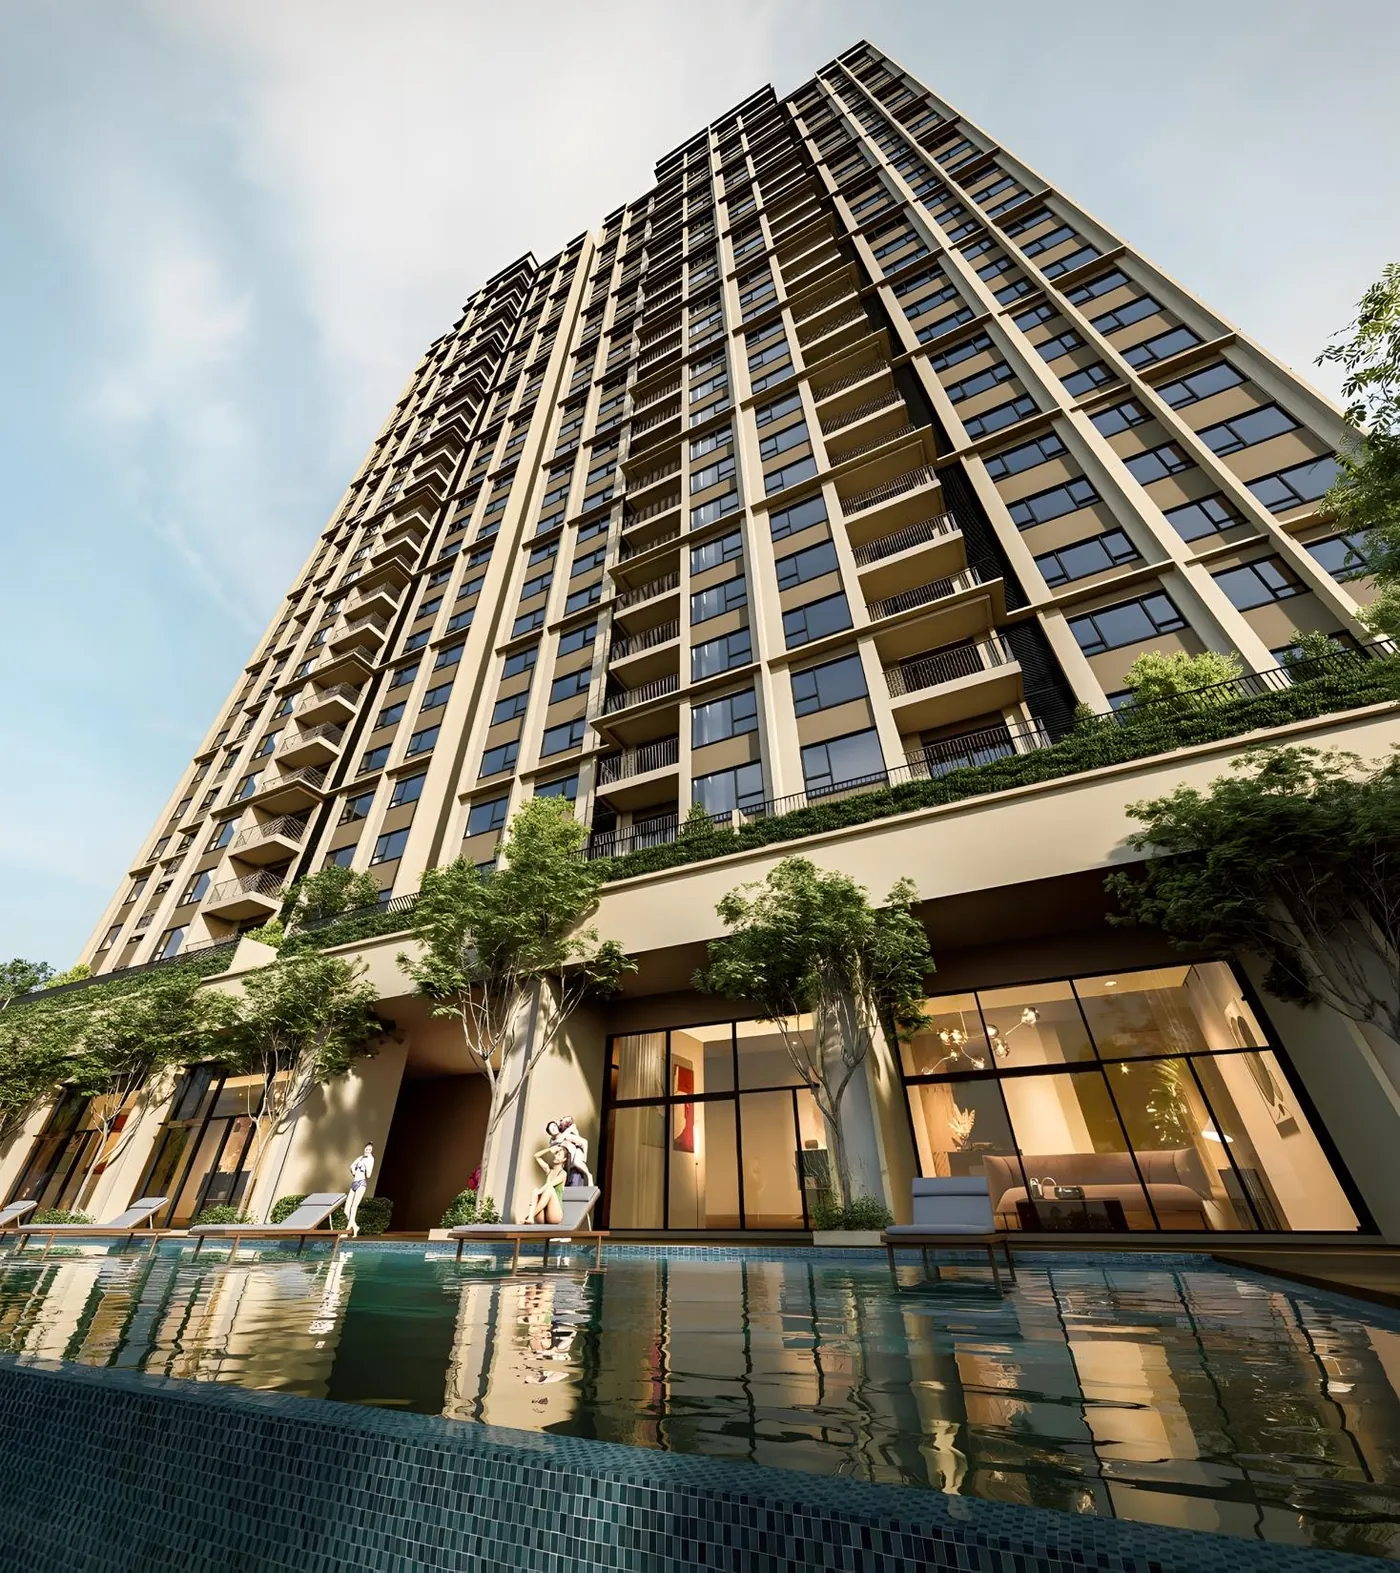
Artist's impression of the Accent PJ tower seen from the pool deck, with retail frontage and planting at podium level.

The developer

Avaland, of the Ayala Land group.

Listed on the Main Market of Bursa Malaysia since April 2015 and backed by the largest property developer in the Philippines: 53 integrated estates, 32 malls and more than 24,000 acres of landbank. The kind of balance sheet that still exists in 2030.

Developer Avaland Berhad (Ayala Land group)
Architect WDA Architects
Also by WDA Millerz, Rainz, Treez, Leafz, Twinarkz
Sanitary ware Roca
Expected completion 2030

Their last comparable project, Aetas Damansara, sat in the same low-density, private-lift bracket Accent occupies.

Worth asking

The questions that actually decide it.

Accent is a new condo project in PJ, Section 13, currently at pre-launch preview. Registration of interest is open; pricing and unit selection go to registrants first.

What does a private lift lobby change, day to day?

More than it sounds. Your lift opens into a space only your family uses, so a pram, a bicycle and eight pairs of shoes can live there without a management notice about the common corridor. Nobody waits outside your door. Deliveries stop at the lobby, not the living room. And because there is no corridor to line units along, the plan behind the door widens instead of stretching.

Eight homes to a floor. What does that feel like?

Four blocks of two, so you share a landing with exactly one neighbour, and a wall with the same one. Across the site that works out at 106 homes an acre, against the 150 to 200 more typical of new PJ launches. In practice: fewer cars at the barrier in the morning, less competition for the facilities on a Saturday, and a lift that is usually already empty.

Can three generations live here without stepping on each other?

That is what the plan is drawn around. Master bathrooms in Types A and B are 2 m wide with ramped access and an 850 mm clear doorway, so a walker or a home wheelchair works. The yard encloses as a maid's room with its own bathroom on selected plans. The lanai gives the children somewhere loud that is not the living room. Type A carries four bedrooms and four bathrooms within 1,880 sq ft.

Low, mid or high: which is actually worth paying for?

Height buys outlook, not a better home. Fittings, frontage and the private lobby are identical on every floor. North-east faces take the KL skyline, south-west looks back over Petaling Jaya. Level 9 is the outlier worth knowing about: those homes come with private garden ground attached, up to 986 sq ft of it, which no other floor offers at any price.

It is leasehold, on commercial title. Should that put me off?

Be clear-eyed about it. Accent is a serviced apartment on commercial title, which in Malaysia usually means commercial rates for utilities and assessment, and it is worth confirming your financing margin early. That structure is standard for high-rises in this part of PJ, and it is what allows the retail podium and the management arrangement. Ask us for the title details, and run them past your banker and lawyer before you commit.

Why register now?

Because unit selection runs in registration order, and with eight homes to a floor the corner facings and the Level 9 garden units tend to go first. Registering costs nothing and commits you to nothing. It puts the floor plans in your hands early, and we will come back to you the moment selection opens. Completion is estimated for 2030.

Still have a question?

Ask on WhatsApp

Register interest

Come and stand in one.

Tell us roughly what you are looking for and we will send the floor plans and arrange a time to view.

Chat on WhatsApp
Layouts you're interested in

Choose as many as you like

We use your details only to respond to this enquiry.